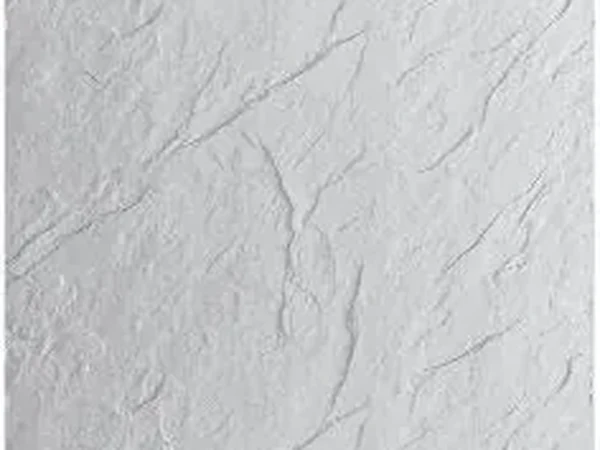
The short answer: approve a system, not a photograph
A thin, stone-look surface can be attractive for exterior refurbishment, entry features and curved facade details. But an attractive finish photo does not establish resistance to sunlight, wind suction, rain, freeze–thaw cycles or movement. A small bend test proves neither exterior durability nor adhesive performance.
For a real project, separate visual selection from technical approval. Lithvanta's Slate, Sandstone and Travertine & 3D Printed Stone families can be browsed for finish direction. Those catalog links are not declarations that every finish is approved for outdoor use.
The 10-point exterior flexible stone cladding checklist
Use this as a supplier review sheet. A missing item is a question to resolve—not proof of failure or proof of suitability.
| Check | Evidence or decision needed |
|---|---|
| 1. Exact finish | Family, style code, sheet format, thickness, backing and batch identification. Avoid using data from a different product family. |
| 2. Intended exposure | Written confirmation of exterior scope: sheltered wall, exposed facade, coastal location or another defined condition. |
| 3. Weather testing | Relevant UV/color-change, temperature cycling, water exposure and freeze–thaw evidence for the actual material where required. |
| 4. Substrate | Substrate type, condition, movement, preparation and compatibility with the proposed bond system. |
| 5. Attachment | Named adhesive or fastening system, installation method, coverage and verified bond performance for that substrate and exposure. |
| 6. Wind action | Project engineer's design pressures and evidence that the complete facade attachment strategy is suitable for the building height and location. |
| 7. Water management | Wall water-control strategy, flashings, penetrations, drainage and continuity at openings. The finish alone is not the weather barrier. |
| 8. Fire requirements | Applicable local code, exact test method, report scope and whether a full exterior wall assembly assessment is needed. |
| 9. Joints & edges | Movement joints, panel seams, corners, terminations, window reveals and transitions to other materials. |
| 10. Mock-up & handover | Representative installed mock-up, acceptance criteria, cleaning plan, maintenance instructions and traceable approval record. |
Climate questions to ask before choosing a finish
“Outdoor” means different things on a shaded shopfront, a sunny desert facade and a wet coastal building. Record the site's location, orientation, rain exposure, solar exposure and expected temperature range. If freezing is possible, ask for evidence relevant to freeze–thaw conditions; if the site is coastal, discuss salt and corrosion risks for the whole system, including adjacent metals and fixings.
Compare the actual test report with the proposed service condition. An accelerated laboratory result is useful evidence, but it is not automatically a prediction of a specific service life. Avoid publishing a promised lifespan or universal temperature range without a product-specific basis.
The exterior wall assembly matters more than the face finish alone
The cladding is one layer in an enclosure. The design team must define how rainwater is shed or drained, how air and water-control layers remain continuous, and how movement is accommodated at openings and edges. The Whole Building Design Guide's building-enclosure guidance explains why exterior cladding and the underlying water-resistive barrier are separate functions.
For bonded flexible sheets, confirm that the substrate is sound, adequately prepared and suitable for the selected adhesive. Do not assume that a successful indoor demonstration authorizes use over exterior paint, old tile, insulation or a weather barrier. Where the project is tall, highly exposed or subject to substantial wind suction, the engineer should assess the attachment and supporting construction rather than relying on the sheet's low weight.
ASTM E330/E330M is an example of a method for evaluating structural performance of specified exterior curtain-wall assemblies under uniform static air pressure. It is not a blanket certification for every adhesive-bonded veneer; the applicable evaluation route must be selected for the project.
Fire rating: do not confuse a surface test with facade approval
Fire requirements vary by jurisdiction, building height, occupancy and wall construction. Ask for the full report for the exact product, including the test standard, specimen construction, substrate, backing and report date. A statement such as “Class A” without a named test and report is not enough.
For example, ASTM E84 measures comparative surface flame spread and smoke development under a defined test condition. ASTM explicitly notes that this test alone does not classify a material as noncombustible or establish the behavior of an entire wall assembly. Have the project fire consultant or authority having jurisdiction determine what documentation is needed.
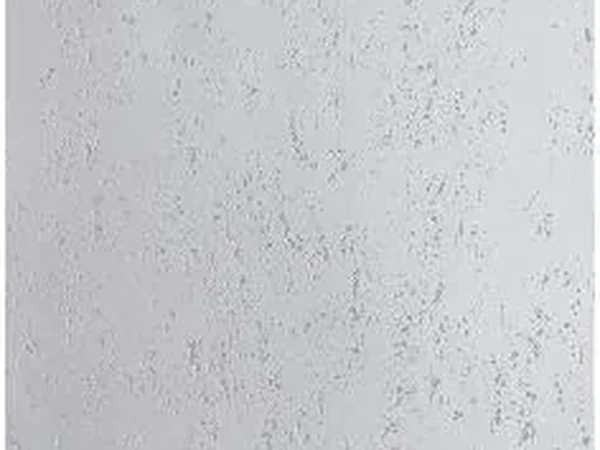
A practical four-stage approval pathway
Stage 1 — Visual shortlist
Choose the texture, tone and pattern direction. Request physical samples and identify exact family/finish codes. Do not mark the exterior system approved yet.
Stage 2 — Technical screening
Collect exposure conditions, substrate details, installation proposal and relevant test reports. Record unanswered questions and who must approve them.
Stage 3 — Installed mock-up
Test representative seams, corners, openings, adhesive and substrate. Agree on appearance and workmanship criteria before full procurement.
Stage 4 — Release for purchase
Approve the named finish and system, documentation, maintenance requirements, quantity, batch expectations and change-control procedure.
What to send when requesting an exterior project quotation
- Country, city, building use and approximate height
- Exterior area, orientation and whether the wall is sheltered or fully exposed
- Existing or proposed substrate and any drawings of openings, corners or curves
- Preferred Lithvanta finish family, color and approximate quantity
- Relevant local fire, wind, weather and project-approval requirements
- Target schedule, destination and whether a site mock-up is planned
For a sheltered entrance feature, the main questions may be substrate compatibility, splash exposure and detailing. For a high-rise exterior wall, wind, fire and enclosure approval can become major engineering gates. These examples illustrate different review scopes; neither is a product approval.
Frequently asked questions
Can flexible stone be used on an exterior wall?
Potentially, for a product and installation system documented for the project's exposure and code requirements. The category name alone does not establish suitability.
Is flexible stone waterproof?
Water-resistance claims are product-specific. Even a water-resistant surface does not replace the wall's designed drainage, flashing and water-control layers.
Does a Class A fire rating mean the facade is approved?
No. Confirm the test standard, specimen and report scope, and ask the project authority whether an exterior assembly evaluation is required. Surface-burning results and noncombustibility are different questions.
Can it be bonded over an existing facade?
Only after checking substrate soundness, moisture, existing coatings, compatibility and the proposed attachment system. See the existing-wall preparation guide for the general screening process.
Which Lithvanta family is best for an exterior facade?
Start with the desired appearance, then screen the exact family against exposure and documentation. A catalog finish photograph alone cannot establish exterior approval.
Shortlist a finish, then verify the system.
Send us the project location, exposure, substrate and desired texture. We can help organize a material shortlist and identify which product-specific documents still need confirmation before exterior specification.
Sources & further reading
- ASTM International — E84, surface burning characteristics (2026 edition)
- ASTM International — E330/E330M, exterior curtain-wall structural testing
- Whole Building Design Guide — building enclosure and water management
- Lithvanta — installation overview
- Lithvanta — sample approval checklist
Editorial note: Lithvanta uses AI-assisted research and drafting. The catalog images on this page show finish appearance, not certified facade installations. Technical claims, test reports, exposure limits, attachment systems and local approvals must be verified for the exact product and project. Read our editorial policy.